
A finished home,
built in weeks.
Linden builds modular homes and backyard units in a covered workshop, then sets them on your foundation ready to live in.
The Long HouseTwo modules, three bedrooms
Linden builds modular homes and backyard units in a covered workshop, then sets them on your foundation ready to live in.
Framing, wiring and finishes happen out of the weather, so materials stay dry and work stays on schedule.
Most of the noise and dust happens in our workshop. Your site sees a foundation crew and one delivery day.
Each model comes with a clear list of what's included before you commit.
One open room with a sleeping nook, kitchen wall and bath. Backyard office, guest house or rental.
Check my site for The Studio
We review access, zoning and utilities so there are no surprises.

Pick a model, then flooring, cabinets and fixtures from our finish boards.
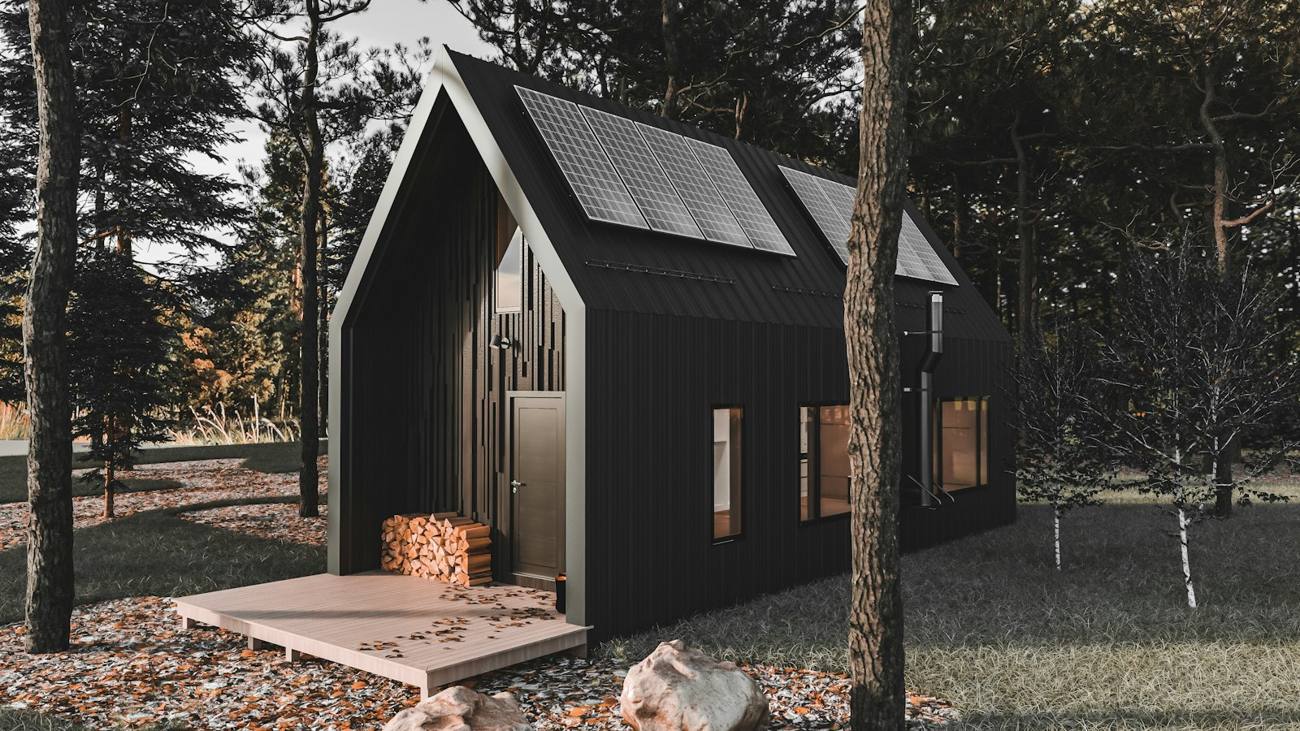
Your modules are built indoors while the foundation goes in, then craned into place.
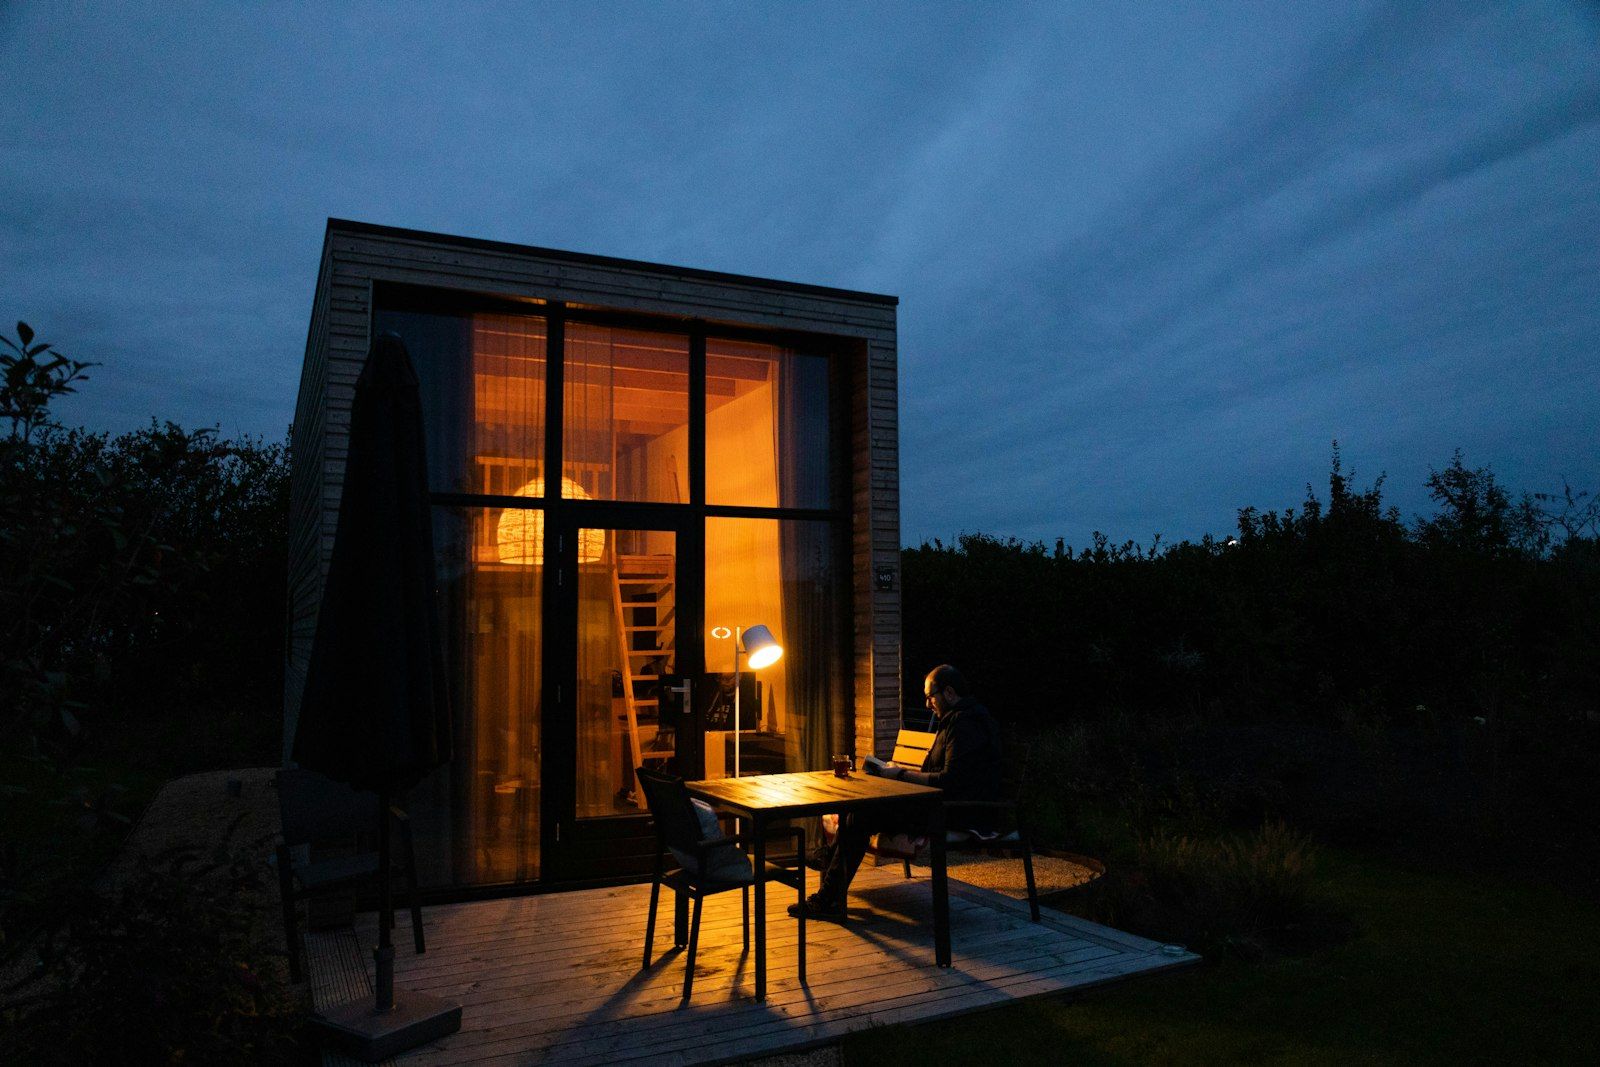
We connect utilities, finish the seams and hand you the keys.


Every Linden home arrives finished inside, with the systems tested before it leaves the workshop.
Send us the address and the model you like. We'll check access, setbacks and utilities and tell you what's possible.
It's built to the same codes, often with tighter tolerances because the work happens indoors on level floors.
Many lots allow a backyard unit. The site check confirms what your local rules permit before you spend anything.
Finishes, windows and some layouts can be adjusted. Bigger changes are possible on the Long House.
We prepare the drawings and manage the permit process with you, then coordinate the foundation and utility work.
Like this look? We build it for your business, write the copy, set up your domain and hosting, and keep it running.
Get this style for my business →