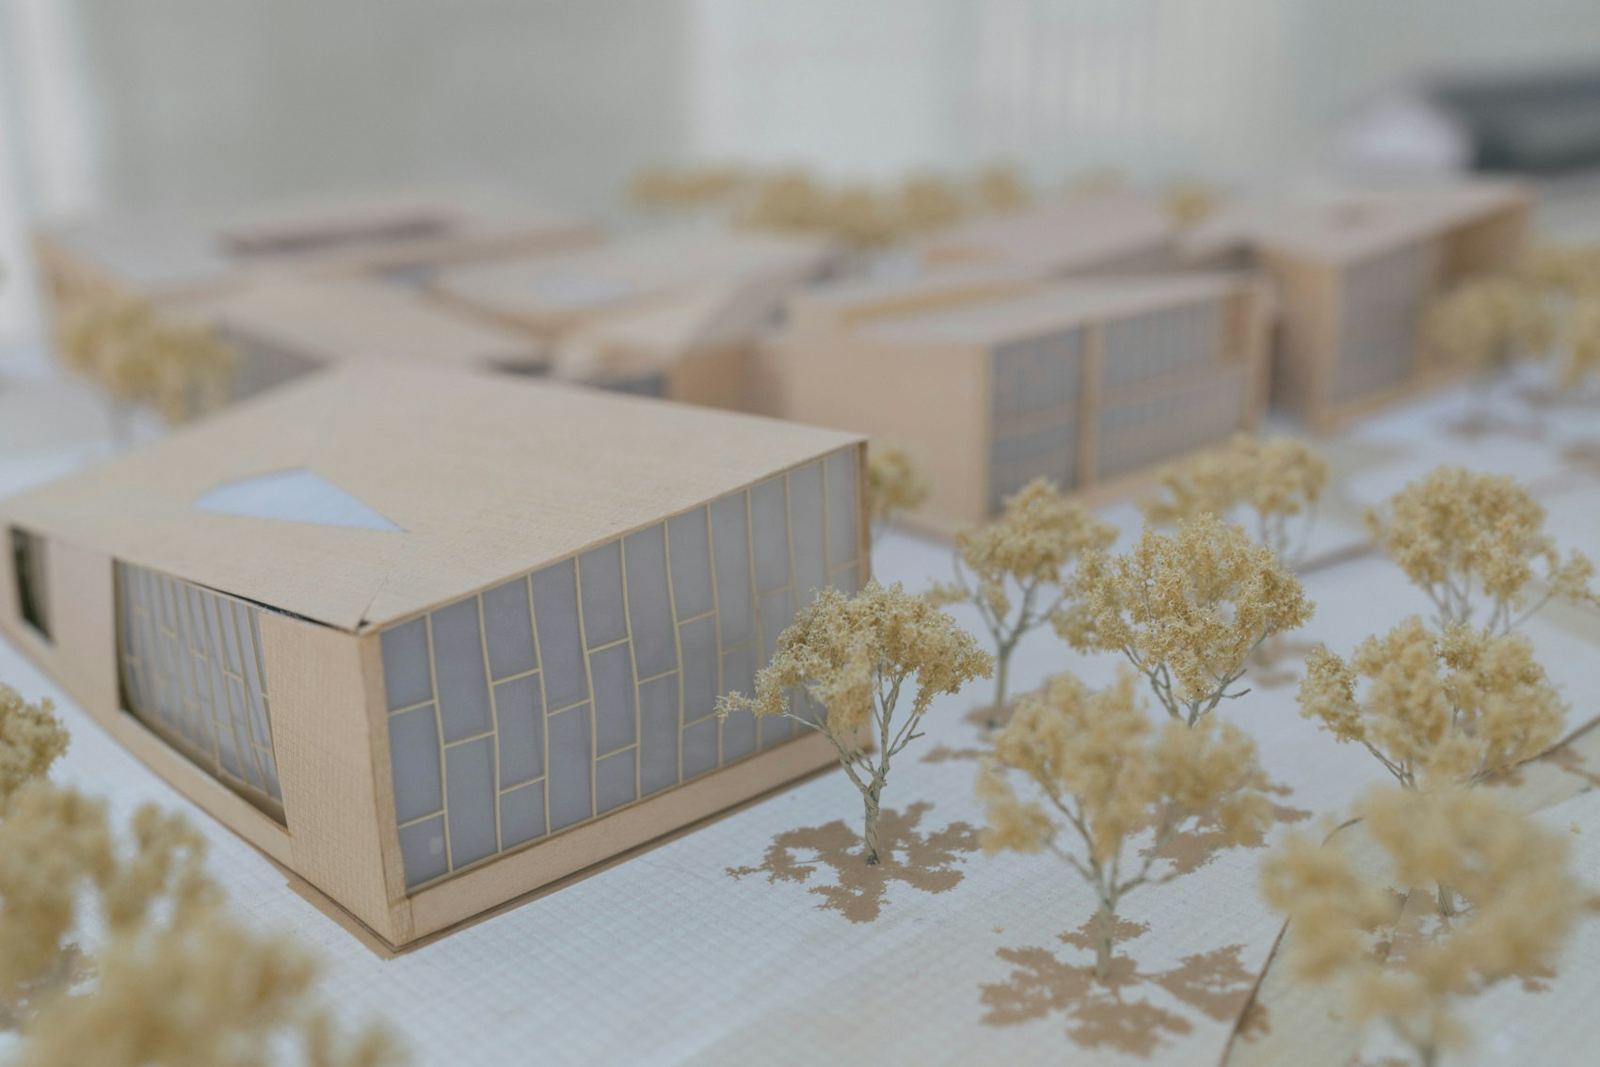
 Scale model, 1:50Rear addition · two roomsRoofline matched to the house
Rear additions, second stories and sunrooms, designed around a scale model you can hold, turn and change.
Plan my addition →Scale model, 1:50Rear addition · two roomsRoofline matched to the houseWhy we model first
Most additions go wrong on paper, long before anyone swings a hammer. A roofline that fights the house. A hallway that eats the room. So we build yours twice: first in foam on our table, where every change is free, then on your lot, where it counts.
What we add
Every addition is designed to look like it was always there: same eave lines, matched siding and trim, and floors that meet without a step.
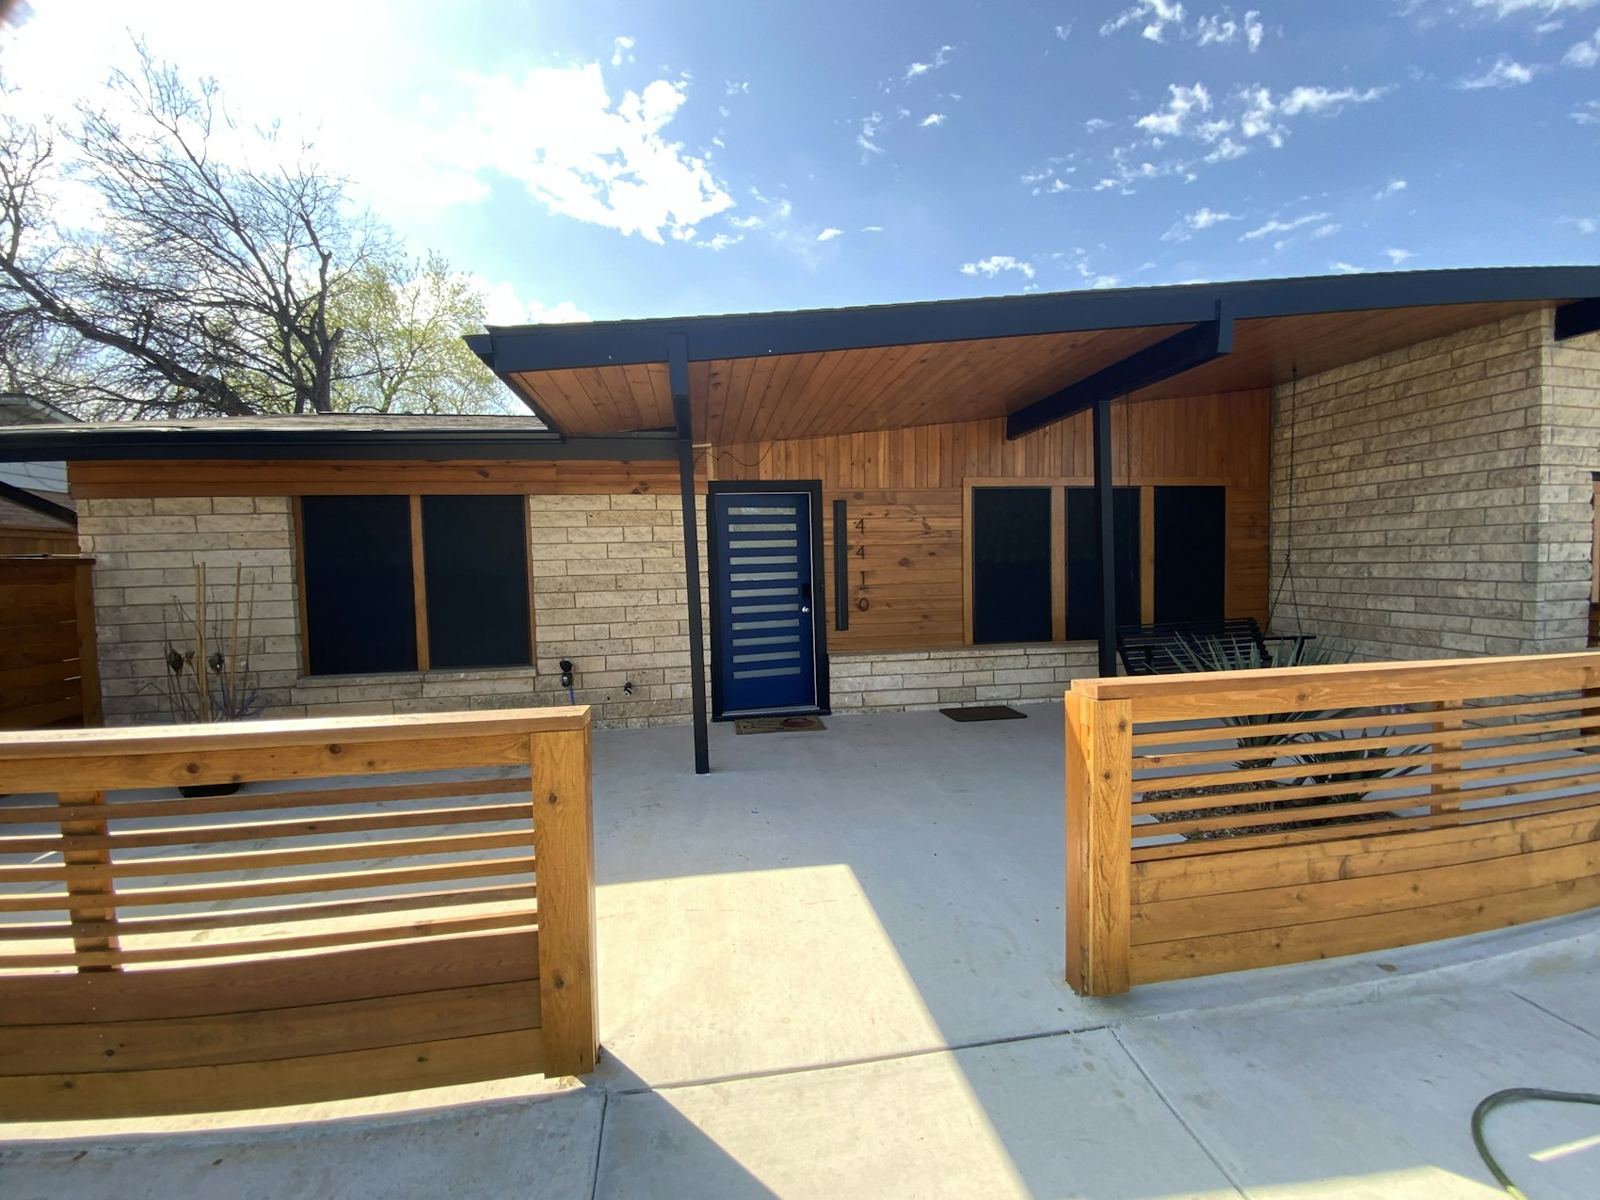
A bigger kitchen, a family room, a primary suite that finally faces the yard.
→
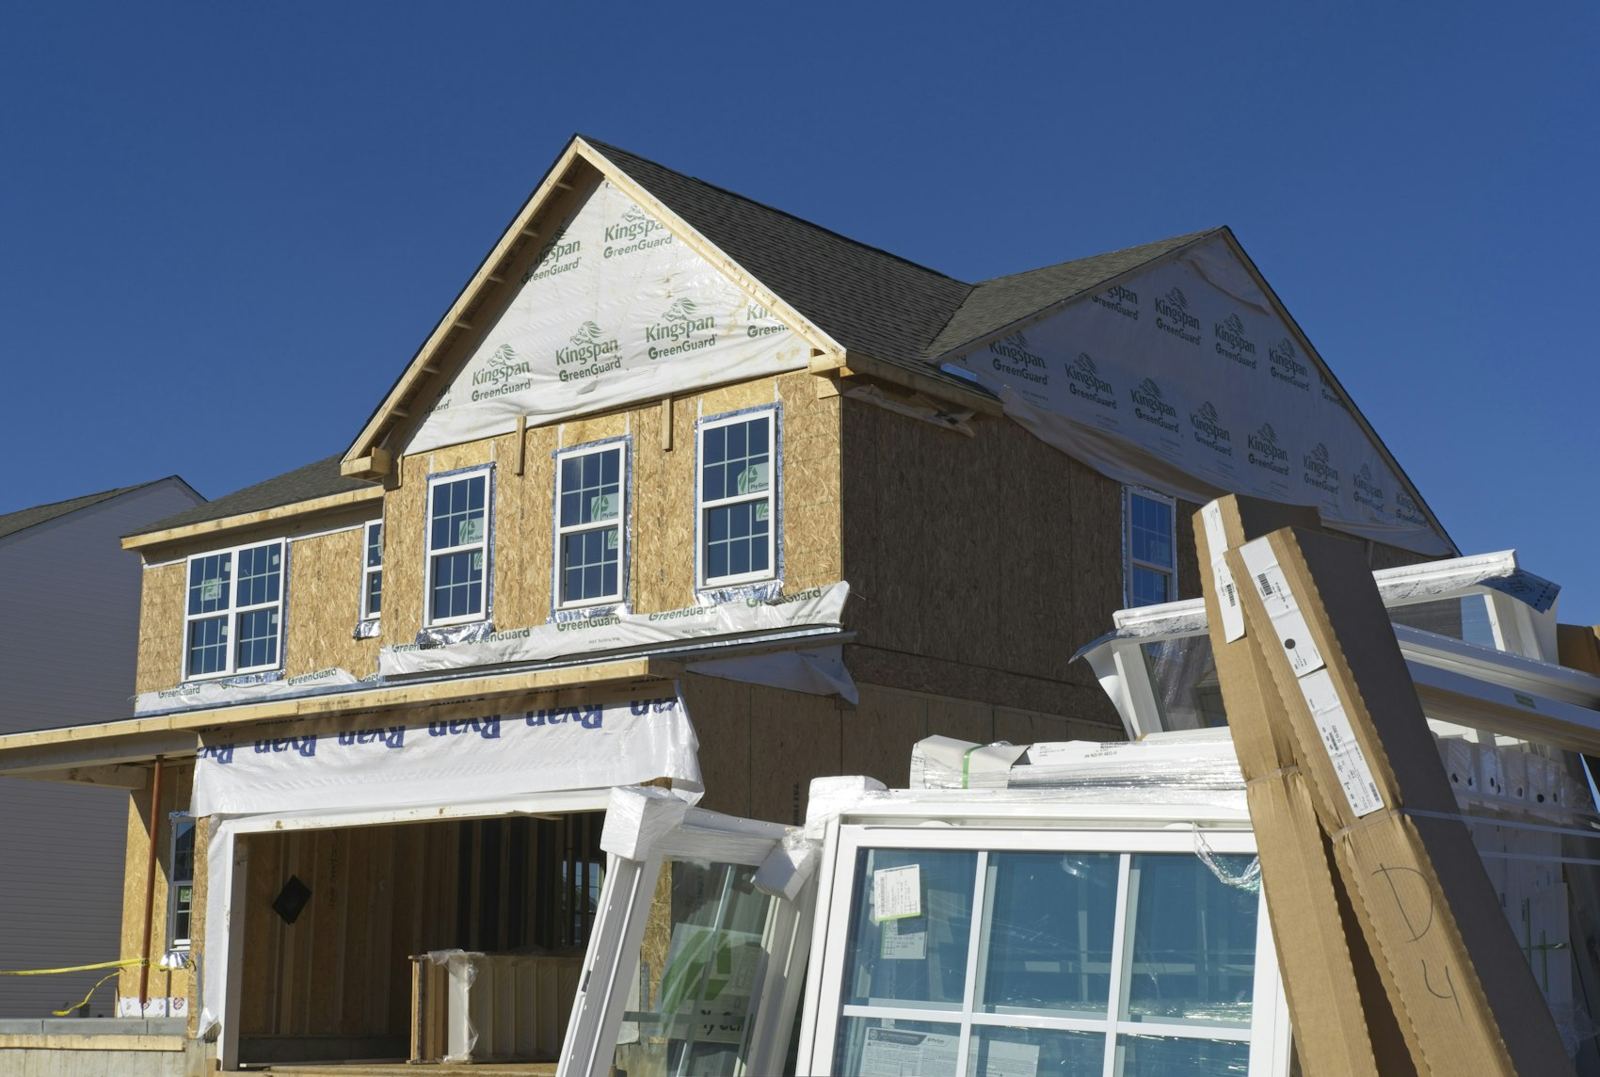
Go up instead of out and keep the yard you have. We study the load path first.
→
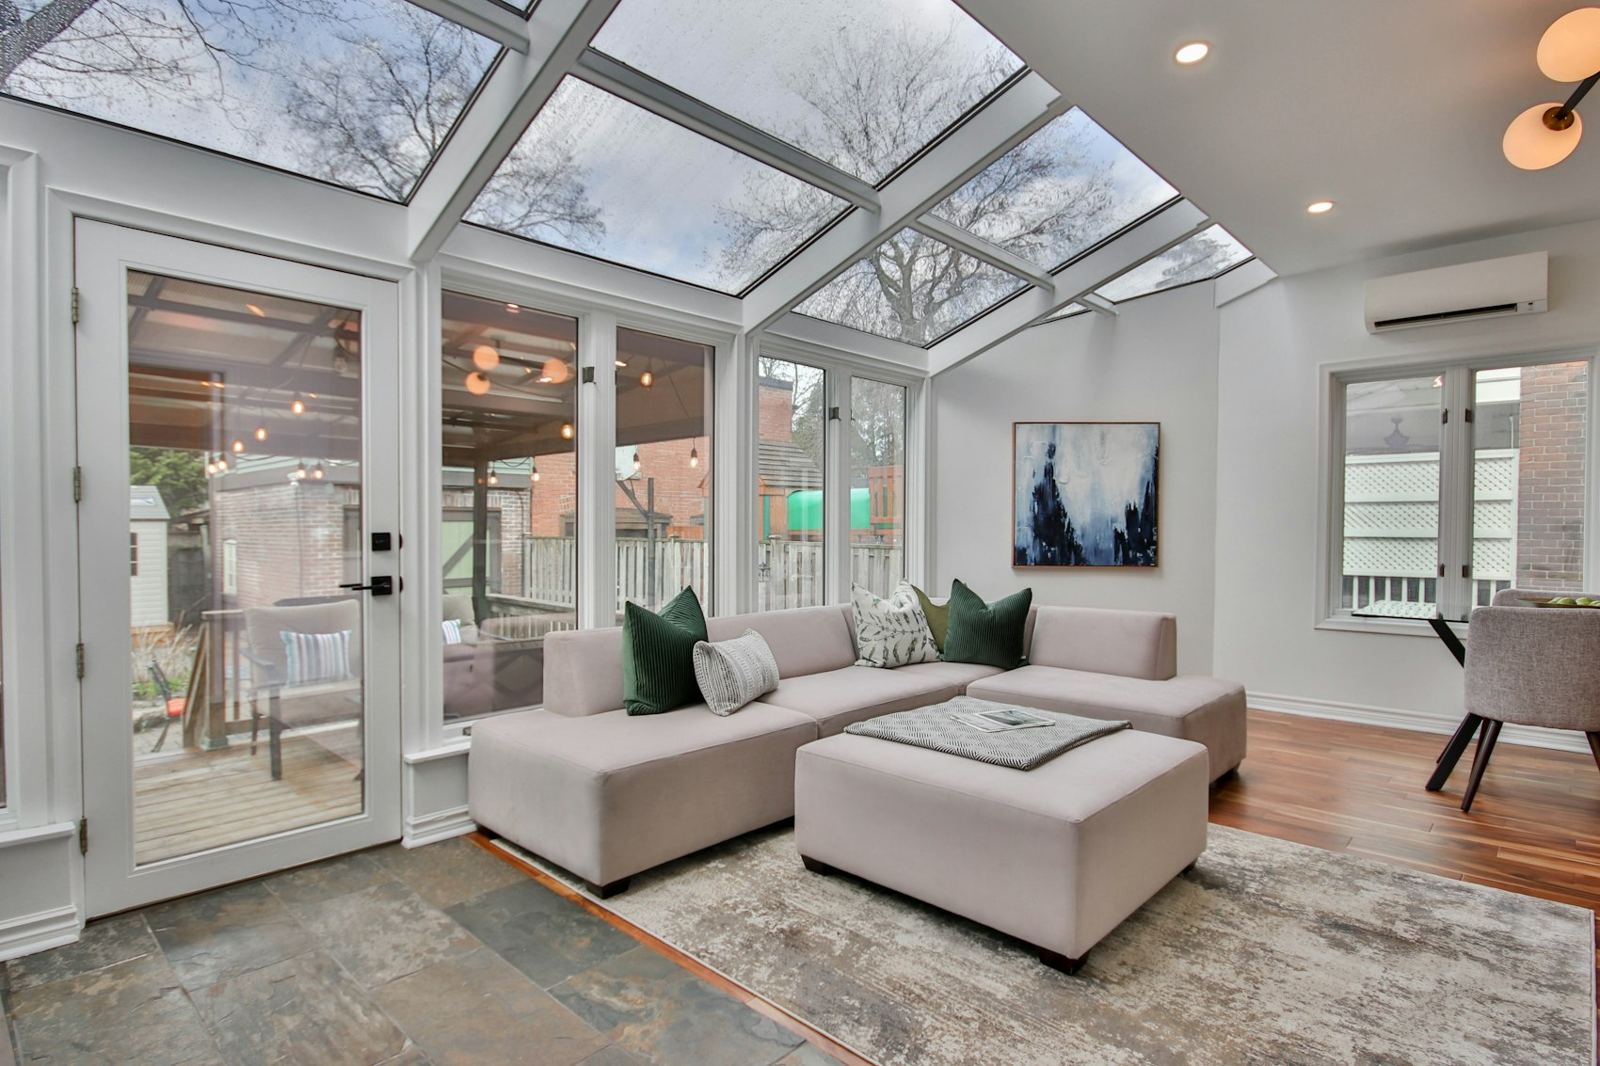
Glass, light and a room you will use in January, not just July.
→
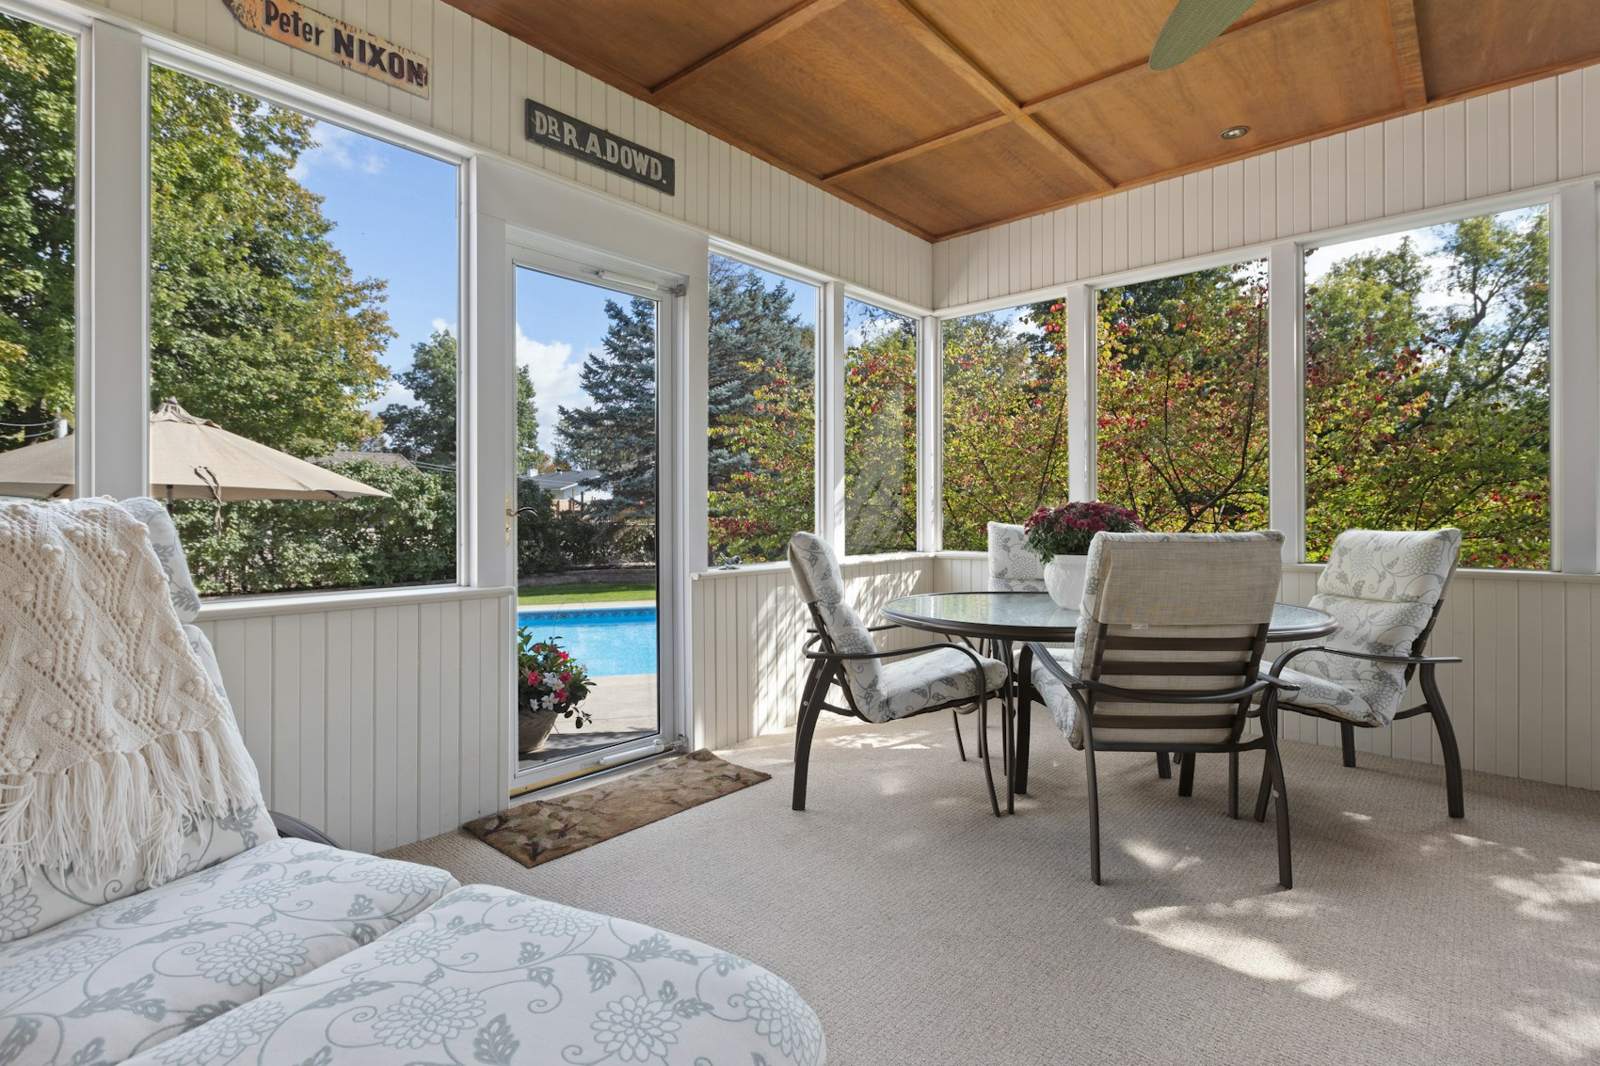
An outdoor room under a real roof, tied into the house so it looks original.
→
Featured build
From foam to framing
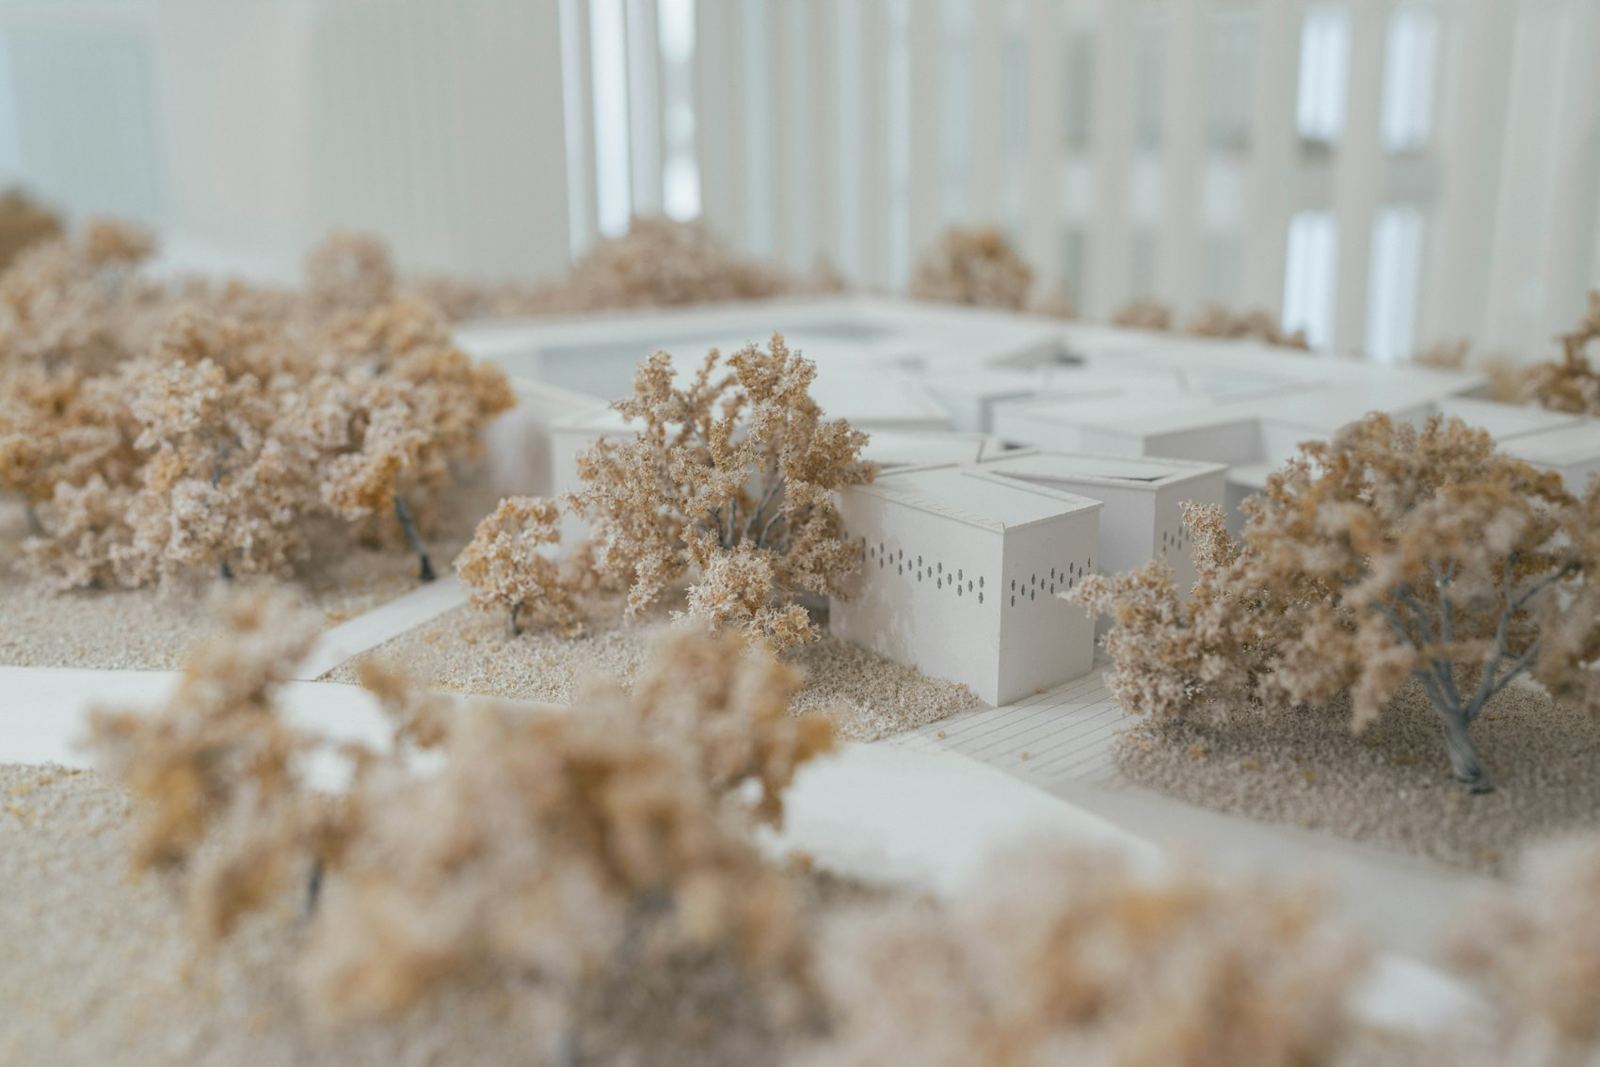
We walk the house and lot with you, measure everything and talk through how you actually live.
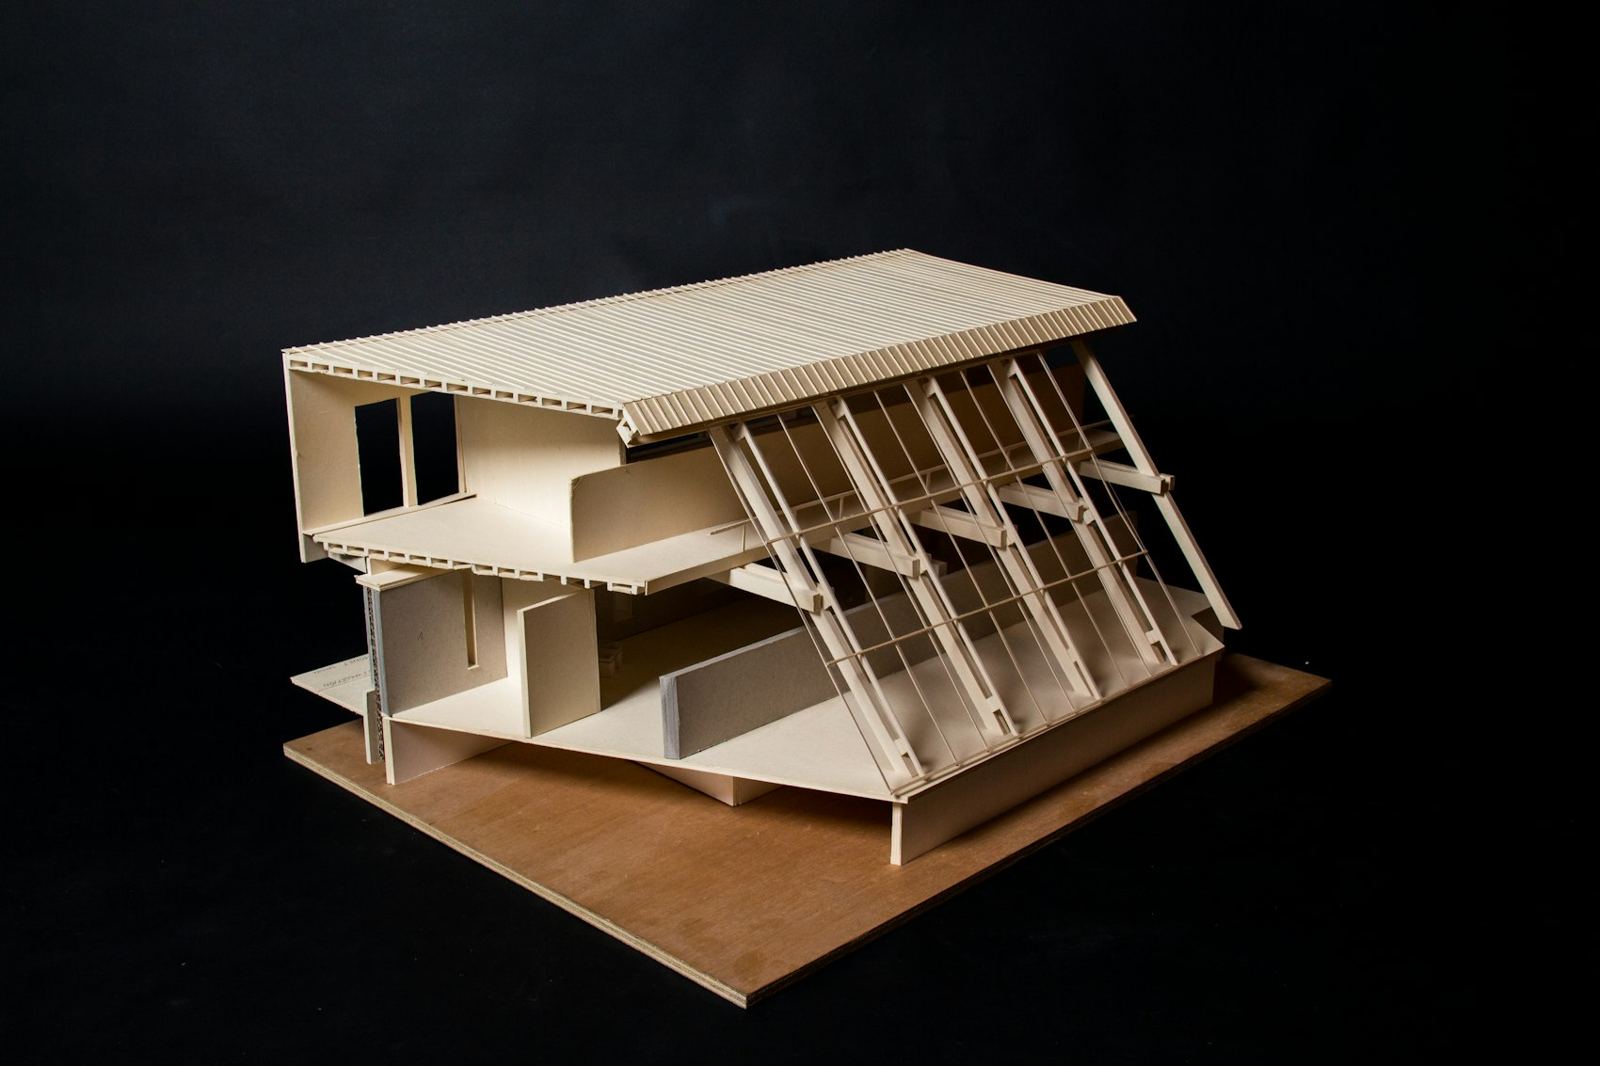
A scale model of your house and the addition. We change it with you until it feels right.
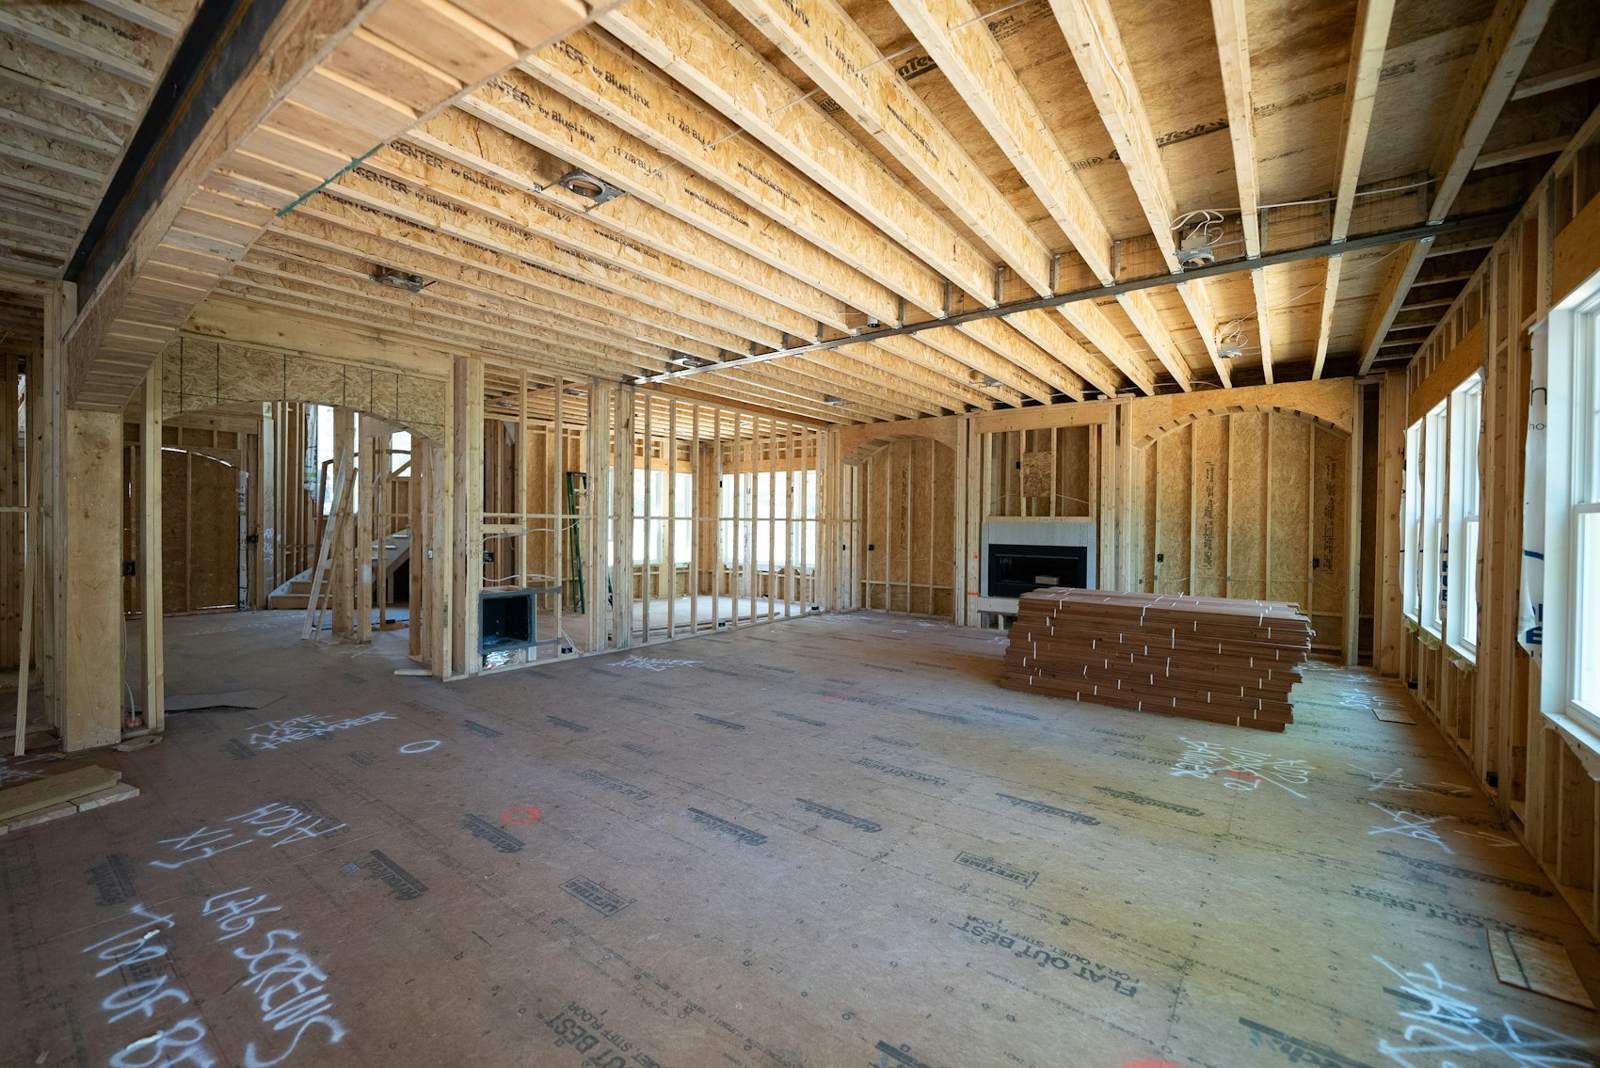
Drawings go to your local permit office. Once approved, the model becomes a frame on your lot.
Trim, paint and a final walkthrough. The model is yours to keep.
Our standards
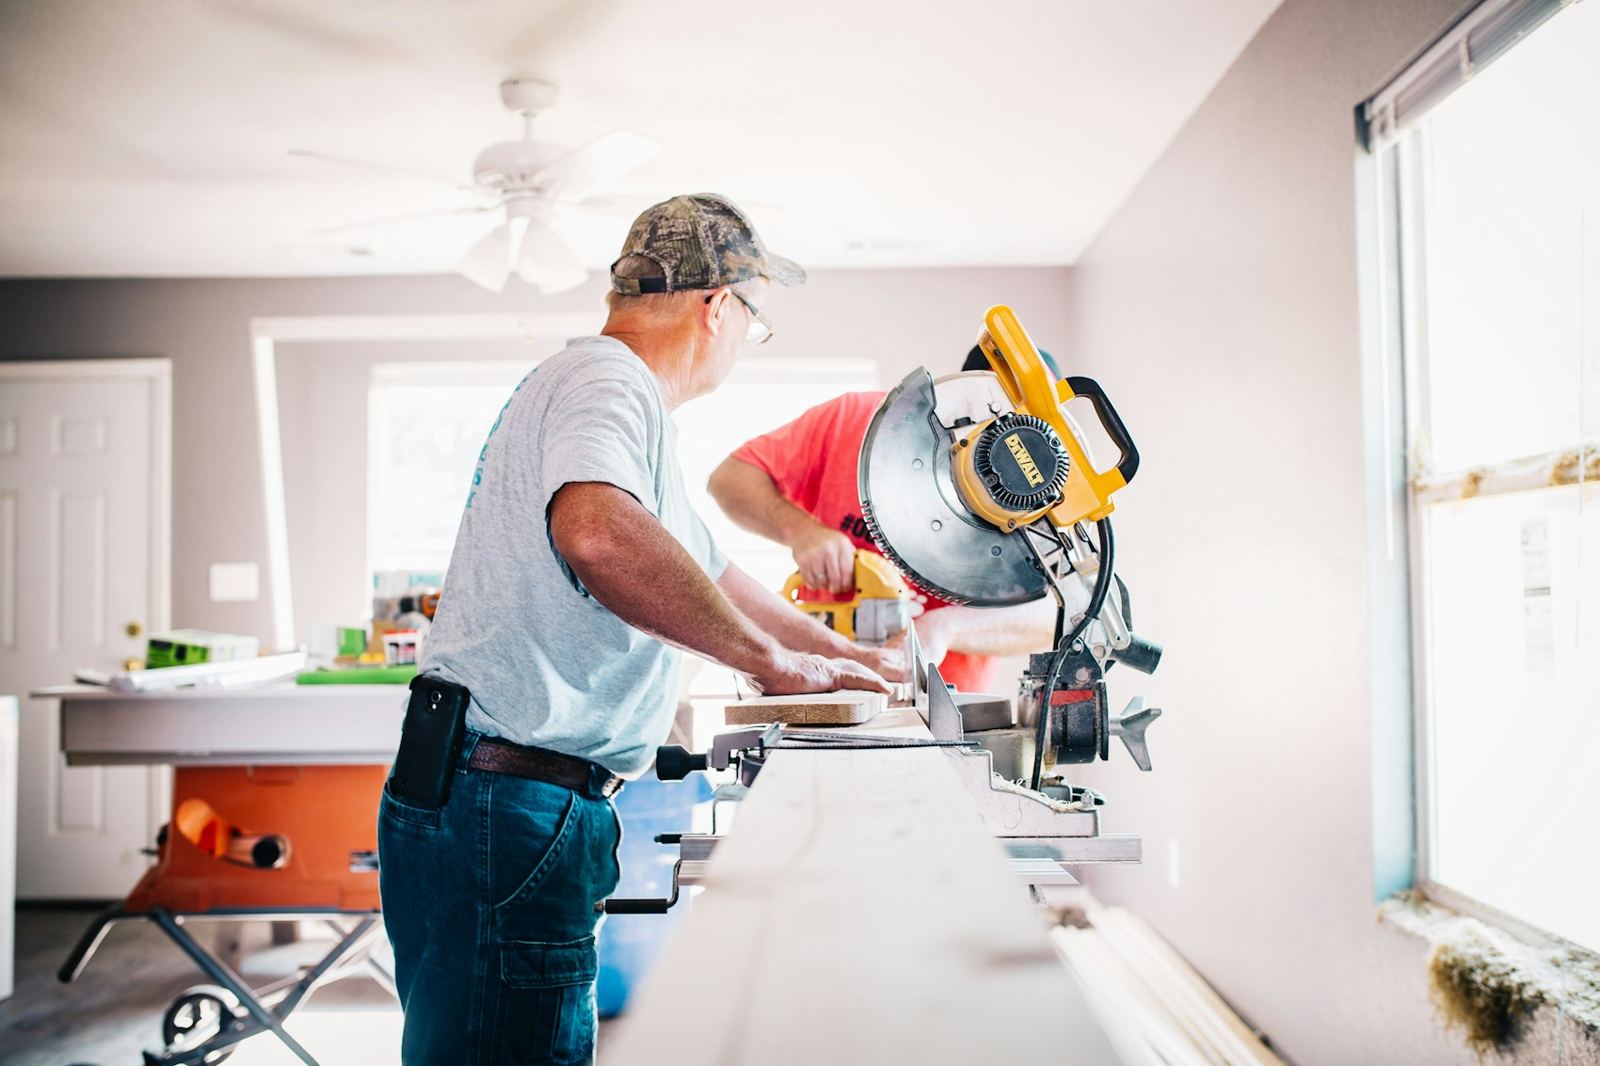
An addition means living next to a jobsite for a while. These are the rules we hold ourselves to while we're there.
Where we build
We take on additions across the city and the surrounding suburbs, from tight urban lots to wide rural parcels. Tight lot lines and older homes are where modeling first helps most.
Questions
No. We start from your house and your wish list. If your project needs stamped drawings, we coordinate that as part of the design phase.
Your existing house and the proposed addition at scale: rooflines, windows, doors, decks and how the new space meets the old. Interior layouts lift off so you can see the rooms.
Usually, yes. We seal the opening into the existing house until the new space is closed in, and keep the work area separate from your daily routes.
That's the whole point. We match eave heights, roof pitch, siding and trim profiles so the addition reads as part of the original home.
Yes. We prepare the drawings, submit them to your local building office and schedule the inspections.
Additions that look like they were always there.
Style C067 · Model on the Table
Love this look? We build it for your business, written and launched for you, starting at $399.
Get this style for my business →